







Address
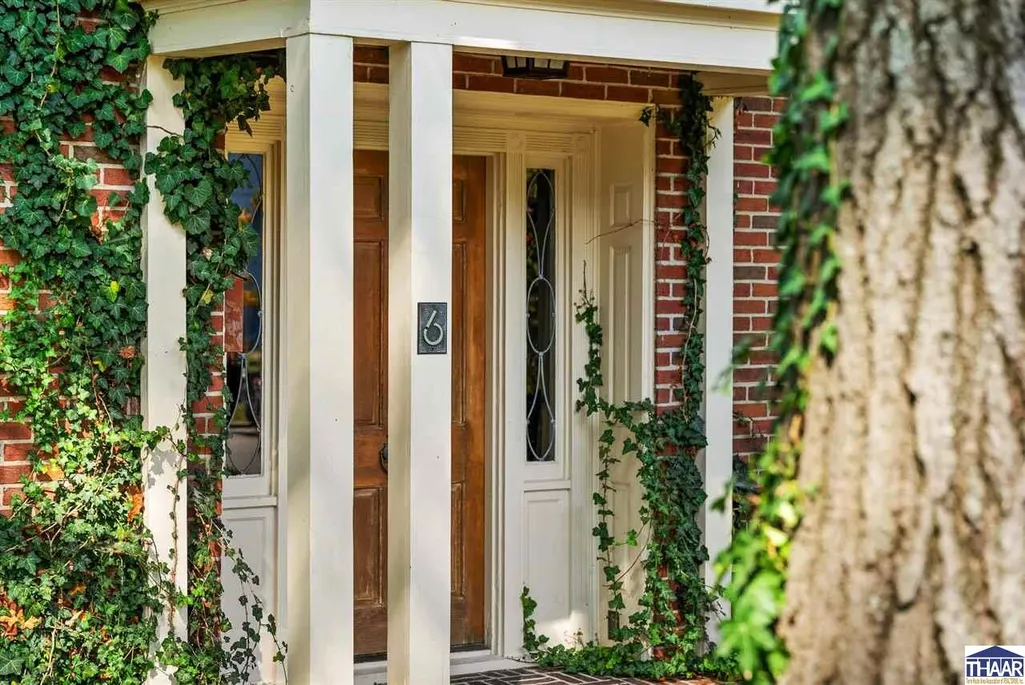
6 E Park Street # 02295681, Brazil, IN
Price
$ 365,000
Property Attributes
- MLS#110562
- TypeSingle Family
- Listing Status Active
- CountyCLAY
- CityBrazil
- AreaClay County
- NeighborhoodClay County
- Zip47834
- StyleColonial
- Year Built1940
- Taxes$ 1491
- Price$ 365,000
- Bedrooms4
- Full Bathrooms2
- Half Bathrooms1
- Sqr Footage3090
- Lot Size0.46 Acres
Data Source:
Terre Haute Area Association of REALTORS® (THAAR)
Property Description
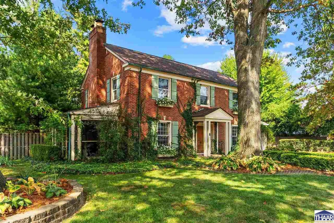
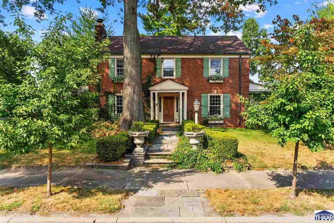
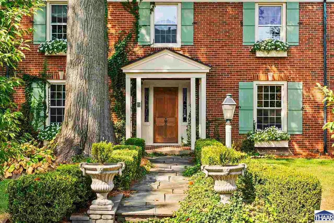
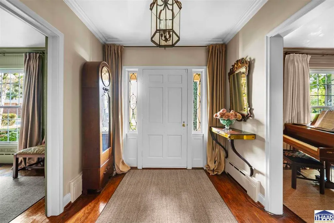
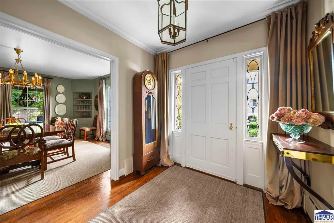
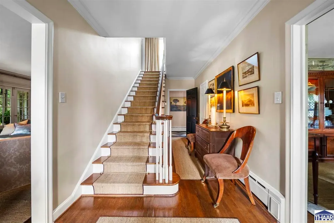
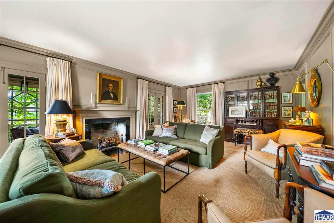
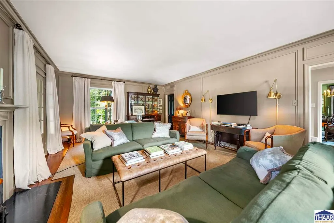
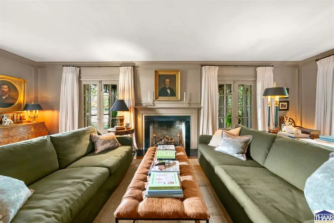
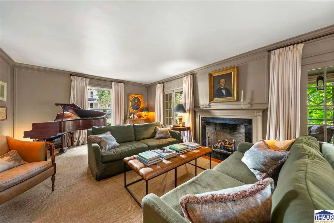
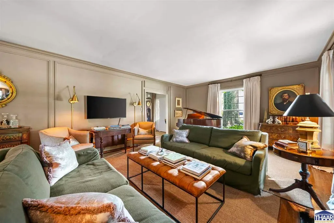
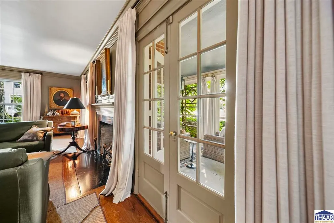
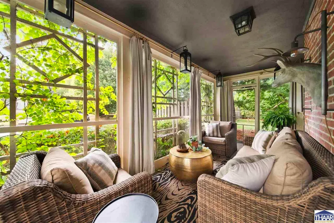
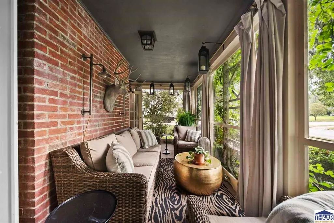
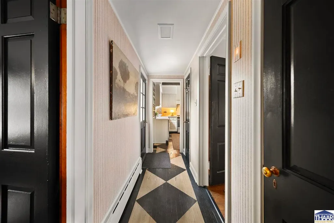
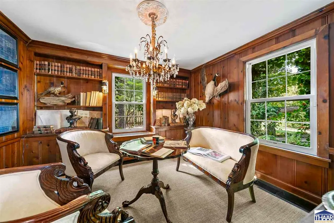
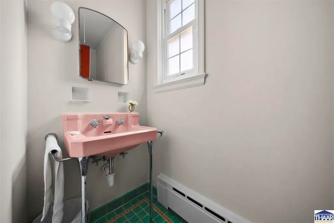
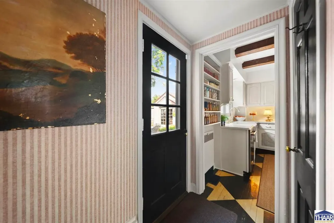
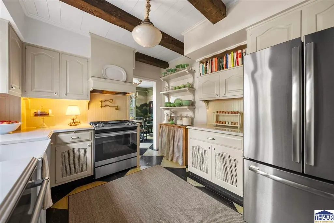
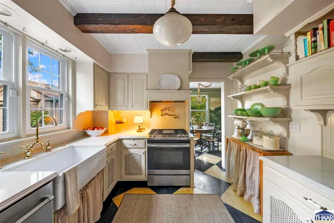
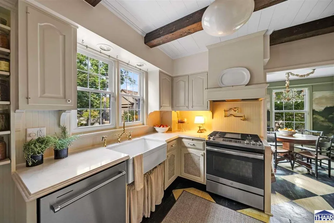
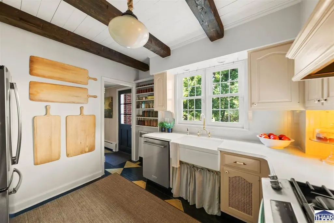
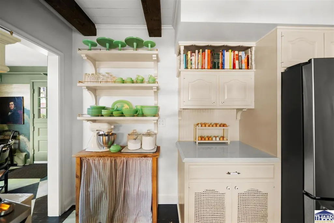
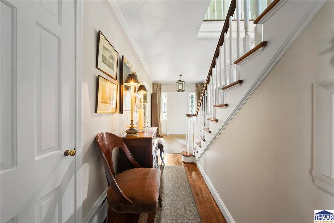
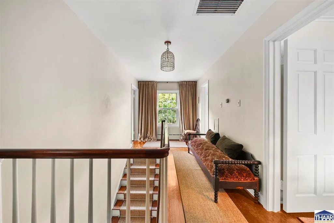
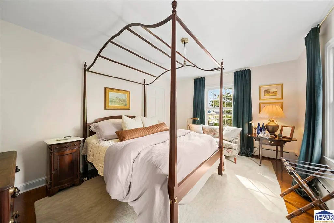
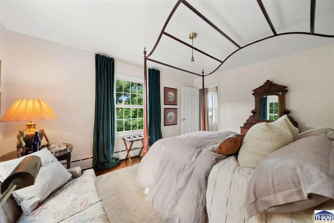
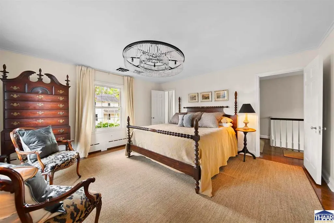
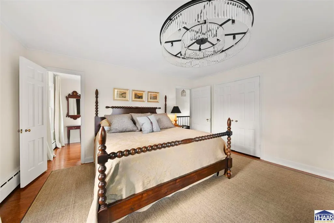
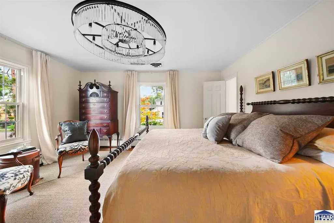
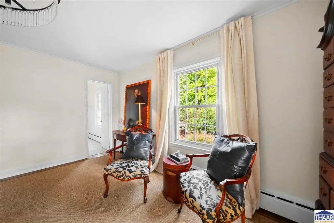
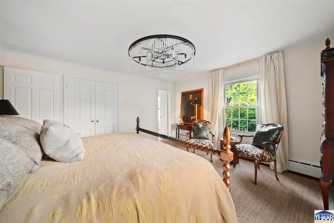
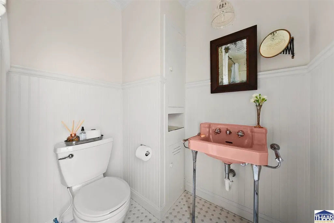
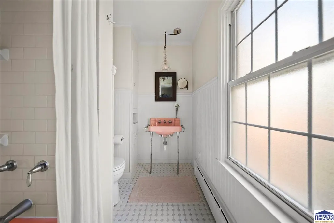
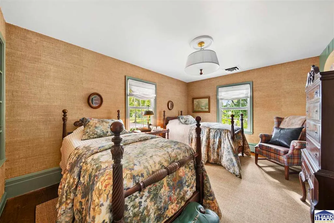
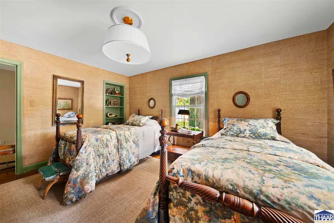
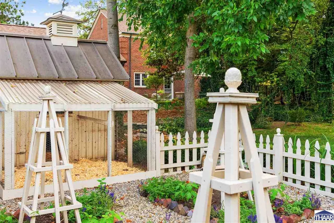
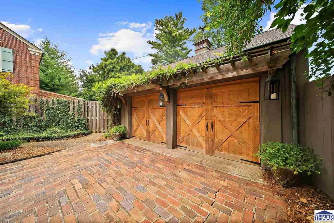
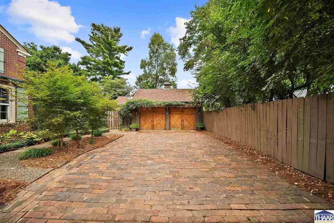
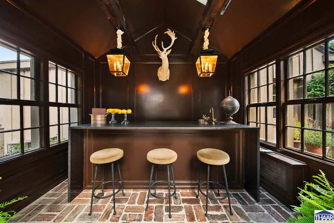
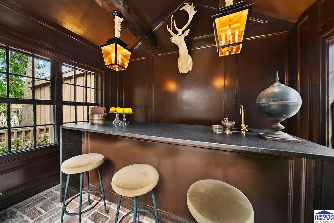
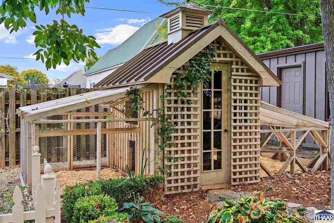
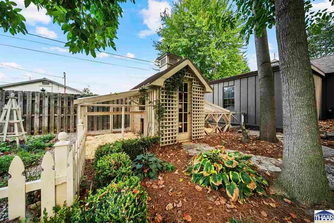
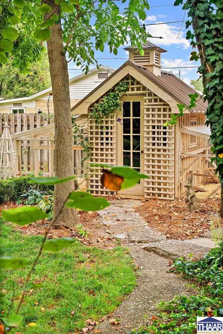
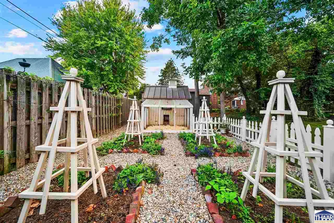
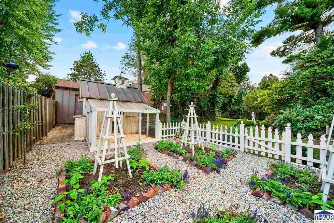
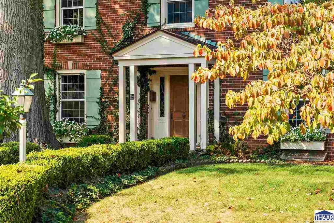
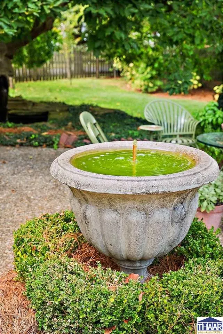
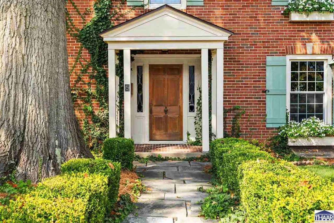
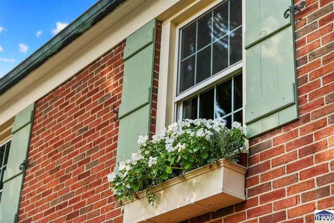
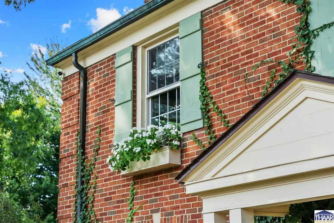
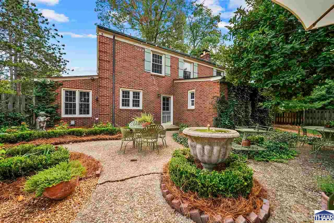
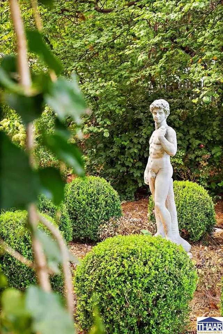
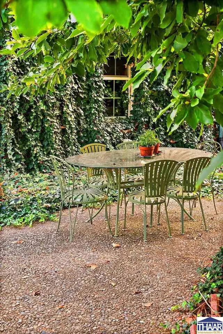
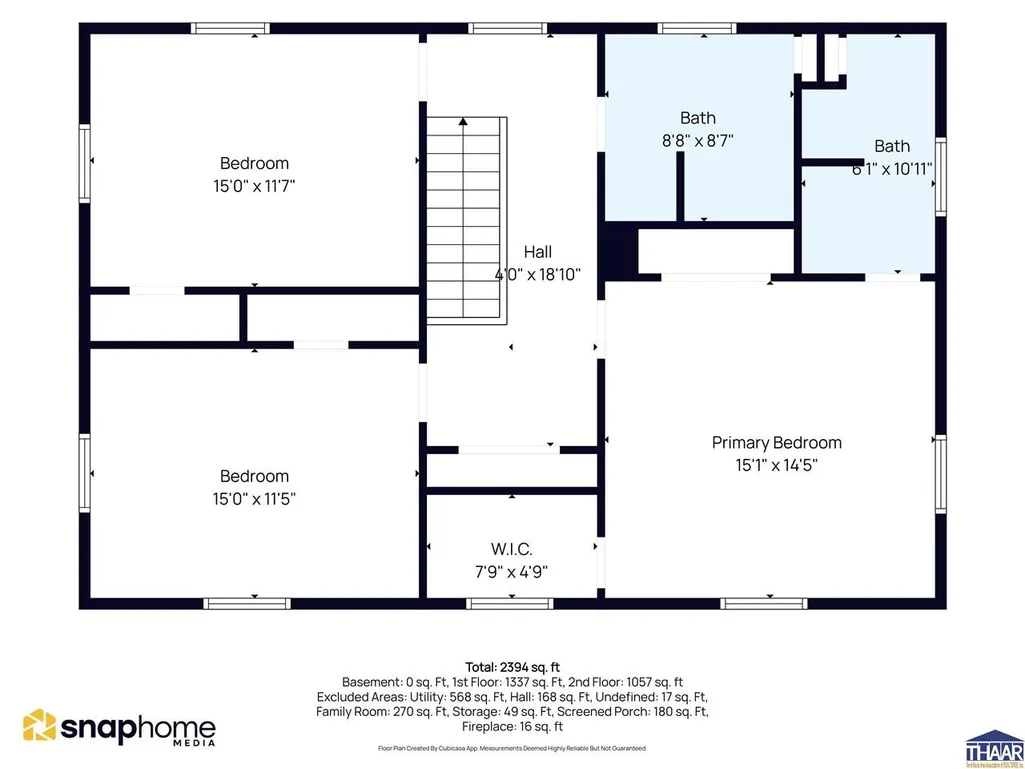
Welcome to the Maurer House. Designed by Burns & James Architects of Indianapolis and completed in May of 1940, 6 E Park St. was described in the Brazil Daily Times as ârepresenting the best of modern building efforts.â For more than eight decades, the Maurer House has been a defining residence in Brazil, admired for its architecture, craftsmanship, and enduring character. Inside, the home offers 3-4 bedrooms, 2.5 baths, hardwood floors, a remodeled kitchen, lovingly restored bathrooms, and a gas fireplace that creates a warm and inviting gathering space. Original bathrooms and other architectural details have been thoughtfully preserved, while updates provide the comforts of modern living. The spacious primary bedrooms has 2 closets and an en-suite. Outside, the property offers a full-brick exterior, copper guttering, brick driveway, wood shutters, window boxes, a fountain and fish pond, screened-in porch, and open patio area. For the urban homesteader, the expansive garden areas, fruit trees, and chicken coop create an opportunity to enjoy a more self-sufficient lifestyle right at home. The finished outdoor bar is heated and cooled for year-round enjoyment and features a Brazilian granite waterfall-edge countertop. The 3.5-car garage provides plenty of room for vehicles, storage, or workspace, with additional room for a golf cart, perfect for enjoying Brazil's golf-cart-friendly streets. The Maurer House has been featured in Indianapolis Monthly, Architectural Digest, Martha Stewart, Magnolia Network, and Country Home Magazine. Rarely does a property of this stature, history, and character become available. The Maurer House offers an opportunity to own one of Brazil's most distinctive residences, thoughtfully preserved while remaining a welcoming home for everyday living, gathering, and entertaining. If you've been waiting for a home with this kind of history, character, and lifestyle, schedule your private showing and experience the Maurer House for yourself.
| Price History | |
|---|---|
| 9/21/2026 | Listed $365,000 |
General Features
| Heating | Natural Gas,Radiant |
|---|---|
| Cooling | Central Air,Multiple Cooling Units |
| Roof | Shingle |
| Fireplaces | Two,Gas Logs |
| Garage | Detached |
| Zoning | R |
| Sewer | City Sewer |
| Gas Y/N | Installed,City Gas |
| Appliances | Dishwasher,Garbage Disposal,Refrigerator,Gas Range/Oven,Microwave,Range Hood,Washer,Dryer |
| Full Baths | 2 |
| Half Baths | 1 |
| Bathrooms | 3 |
| Year Built | 1940 |
| Subdivision | None |
| Windows | Double Pane,Tilt-In |
| Water Heater | Electric |
| Style | Colonial |
| Stories Count | 2 |
| County | Clay |
| Township | Brazil |
| Class | RESIDENTIAL |
| Laundry Y/N | Basement,Area |
| Type | Single Family |
| Parcel Number | 11-02-36-100-165.000-002 |
| Tax Year | 2025 |
| FIPS Code | 18021 |
| HOA Y/N | No |
| Associated Document Count | 3 |
| Status | Active |
| Sale/Rent | For Sale |
| Short Sale (Y/N) | No |
| Warranty | Not Offered |
| Water Supply | City Water |
| Location | City/Town/Suburbs,Near Parks |
| Directions | GPS Friendly |
| High School | Northview |
| City | Brazil |
| Taxes | $1491 |
| Elementary School | Meridian |
| Middle School | North Clay |
| Public Remarks | Welcome to the Maurer House. Designed by Burns & James Architects of Indianapolis and completed in May of 1940,6 E Park St. was described in the Brazil Daily Times as ârepresenting the best of mode |
Interior Features
| Interior Amenities | New Paint,Hardwood Floors,Window Coverings,Smoke Detector,Garage Door Opener,Security System,Alarm Sys Security Camera,Countertop Quartz,Casual Dining |
|---|---|
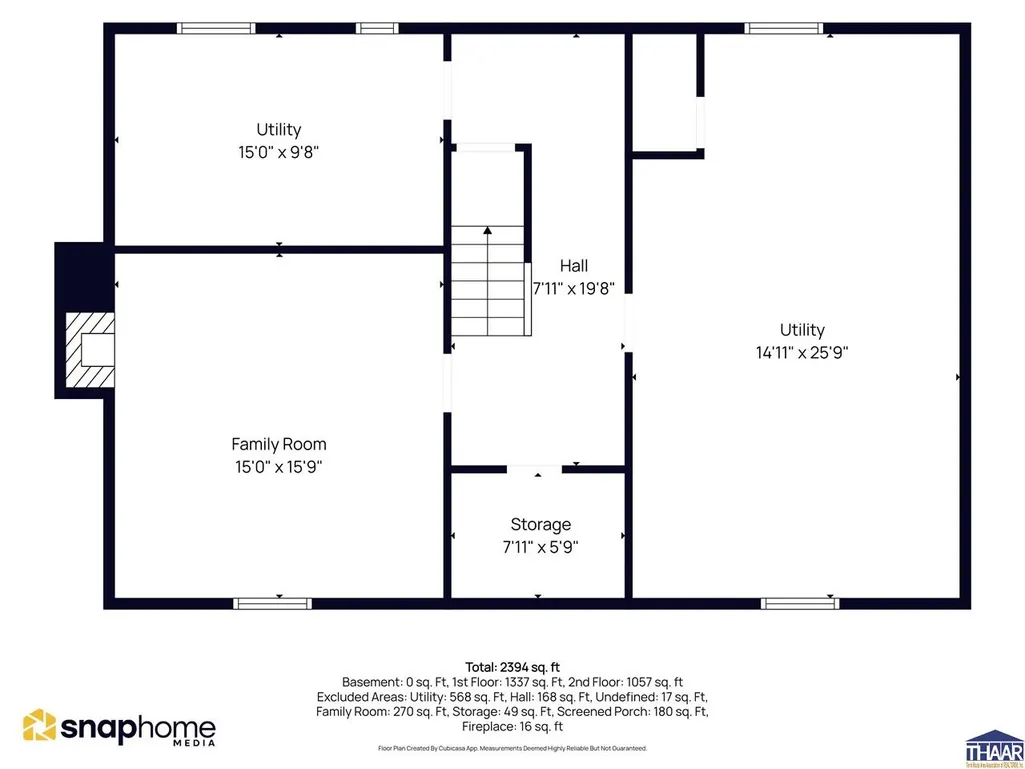
| Basement | Yes |
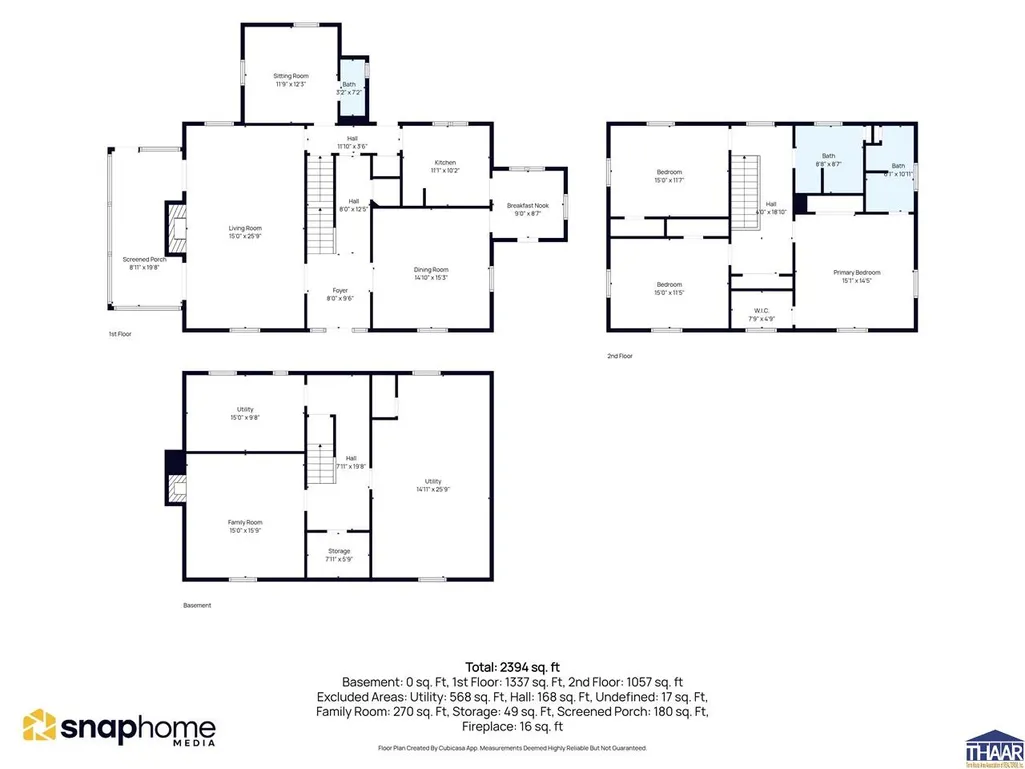
| Bedroom 3 Level | 2 |
| Bedroom 2 Level | 2 |
| Foyer Size | 21'2 x8' |
| Primary Bedroom Level | 2 |
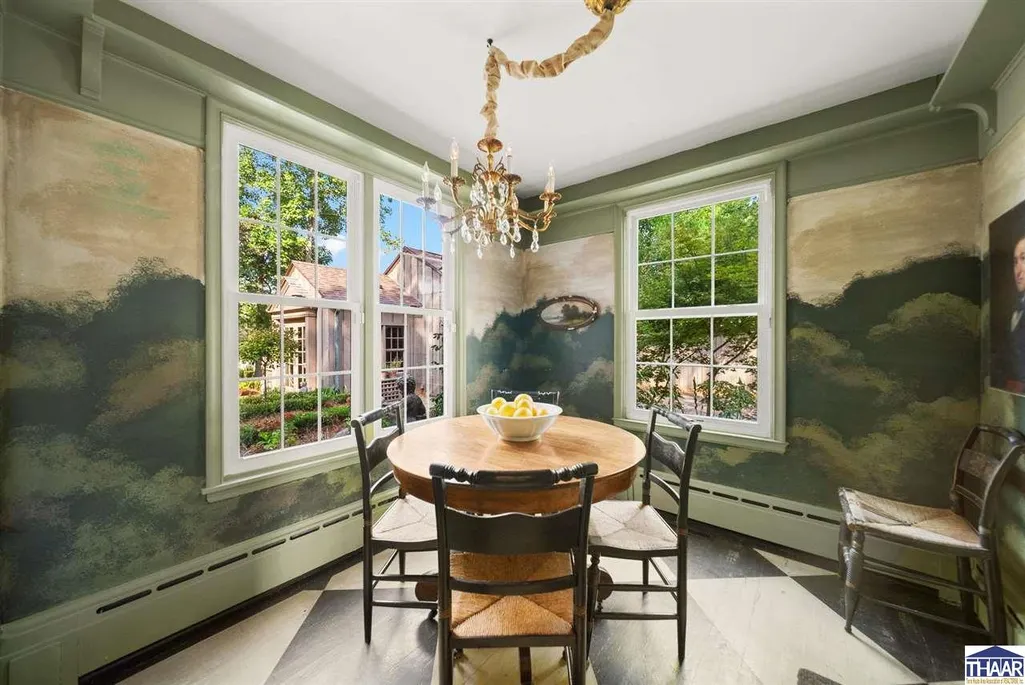
| Kitchen Size | 11'x10'1 |
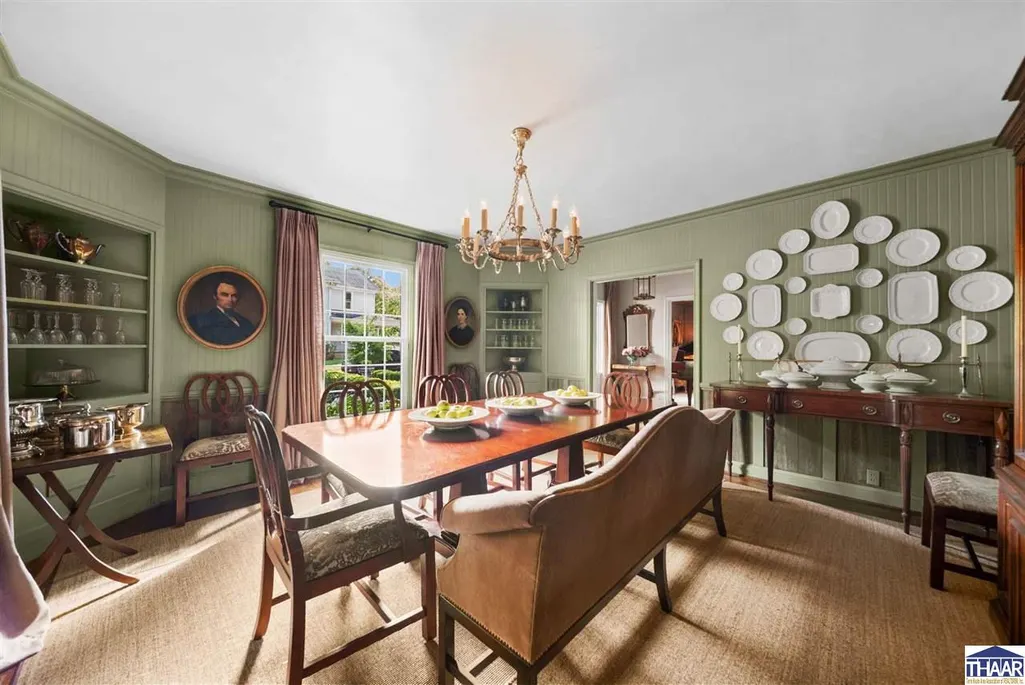
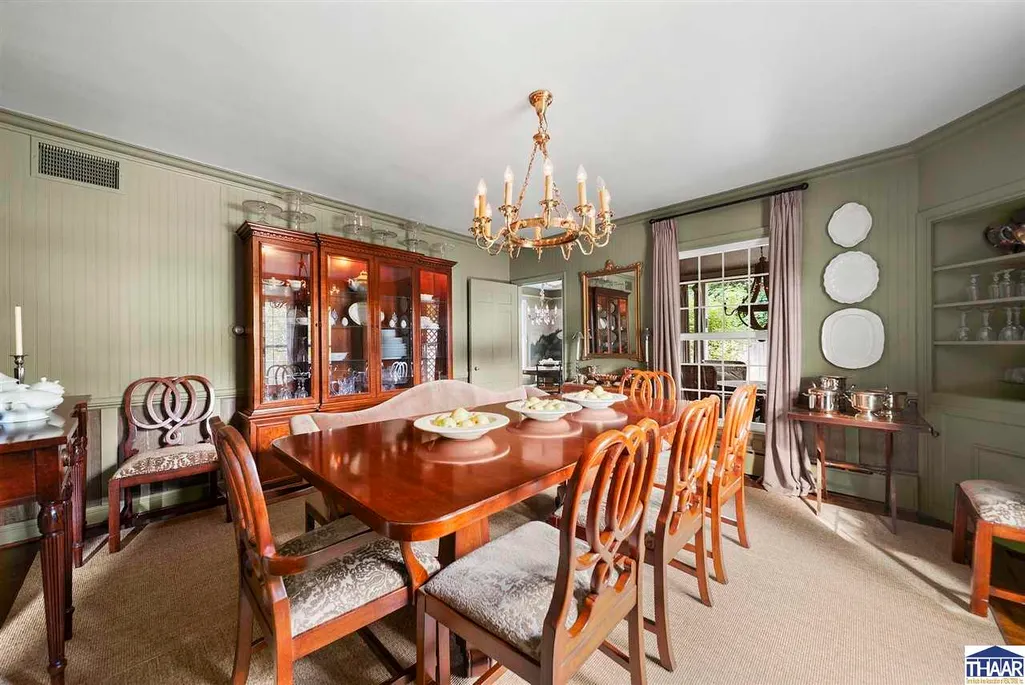
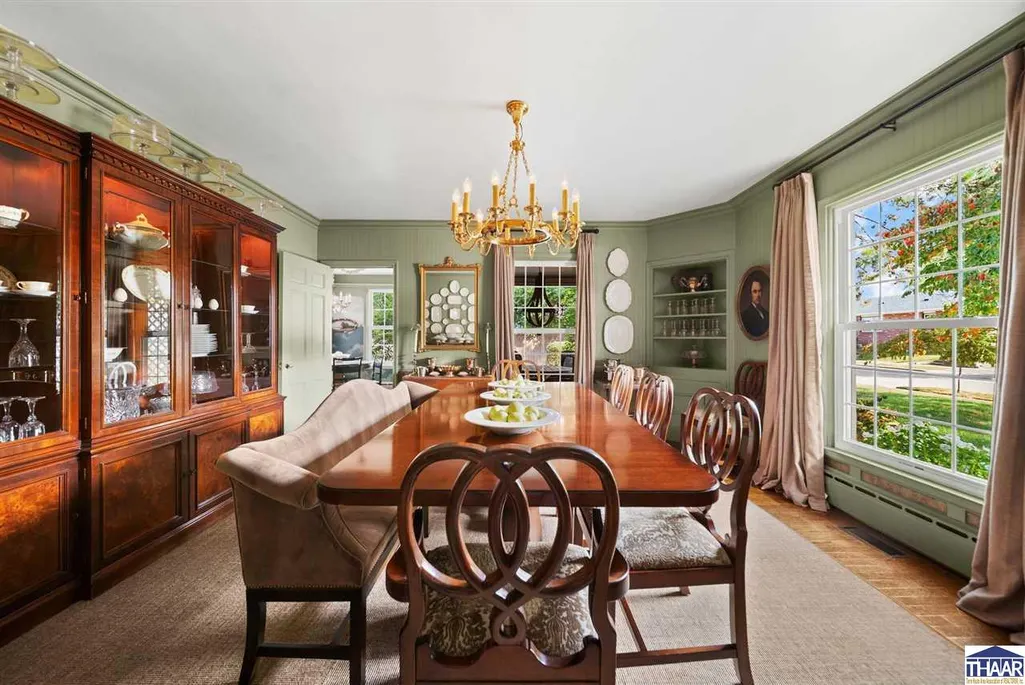
| Dining Room Dimensions | 14'10 x15'4 |
| Beds | 4 |
| Basement/Foundation | Partial Basement,Crawl Space,Block |
| Master Bedroom Size | 14'10 x14'11 |
| Total Finished Sqft | 3090 |
| Bedroom 2 Comments | Across from Primary Bed |
| Bedroom 3 Comments | Top of Stairs |
| Bedroom 4 Comments | Library |
| Master Bedroom Comments | 2 Closets |
| Window Treatment | Shades,Curtains,Blinds |
| DINING AREA | Formal Dining,Separate Breakfast Room |
Exterior Features
| Exterior | Brick |
|---|---|
| Exterior Amenities | Paved Driveway,Shed,Paved Street,Gutters/Storm Drain,Raise Gardens |
| Landscaping | Fence-Wood,Outdoor Lighting,Water Feature |
| Lot Size Area | 0.46 |
| Garage Capacity | 3.5 |
| Lot Dimensions | 0.46 |
| Flood Plan | Out of Flood |
| Lot Description | Level |
| Porch/Patio | Porch Covered,Open Patio,Covered Patio,Open Stoop,Screened Porch |
| Financing Terms | Conv,FHA/VA/USDA |
Amenities
- Foreclosure
- Views
- Short Sale
- New Construction
- Adult 55+
- Lease To Own
- No HOA Fees
- Furnished
- Primary On Main
- Air Conditioning
- Seller Finance
- Green
- Fixer Upper
- Horse
- Golf
- Fireplace
- Deck
- Garage
- Basement
- Pool
Property vs Single Family Average in 47834
Price
Taxes
Year Built
 IDX information is provided exclusively for consumers personal, non-commercial use and may not be used for any purpose other than to identify prospective properties consumers may be interested in purchasing. Data is deemed reliable but is not guaranteed accurate by the MLS. IDX information is provided by the Indiana Regional MLS.
Information last updated on September 21, 2026 5:31 PM UTC
IDX information is provided exclusively for consumers personal, non-commercial use and may not be used for any purpose other than to identify prospective properties consumers may be interested in purchasing. Data is deemed reliable but is not guaranteed accurate by the MLS. IDX information is provided by the Indiana Regional MLS.
Information last updated on September 21, 2026 5:31 PM UTC
 All information deemed reliable but not guaranteed. All properties are subject to prior sale, change or withdrawal. Neither listing broker(s) or information provider(s) shall be responsible for any typographical errors, misinformation, misprints and shall be held totally harmless. Listing(s) information is provided for consumer's personal, non-commercial use and may not be used for any purpose other than to identify prospective properties consumers may be interested in purchasing. The data relating
