






Address
13681 W Auburn Ridge Court # 2297652, Linton, IN
Price
$ 529,900
Property Attributes
- MLS#109568
- TypeSingle Family
- Listing Status Active
- CountyGREENE
- CityLinton
- AreaGREENE COUNTY
- NeighborhoodGreene County
- Zip47441
- StyleColonial
- Year Built2011
- Taxes$ 4400
- Price$ 529,900
- Bedrooms5
- Full Bathrooms3
- Half Bathrooms1
- Sqr Footage3226
- Lot Size2.26 Acres
Data Source:
Terre Haute Area Association of REALTORS® (THAAR)
Property Description
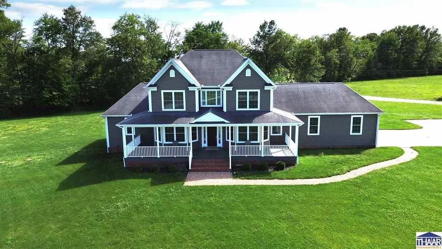
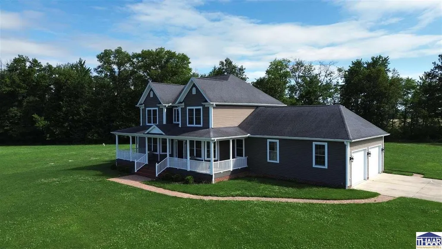
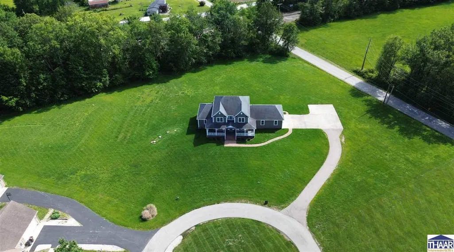
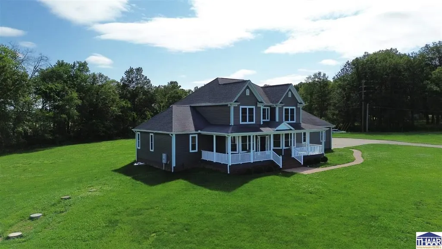
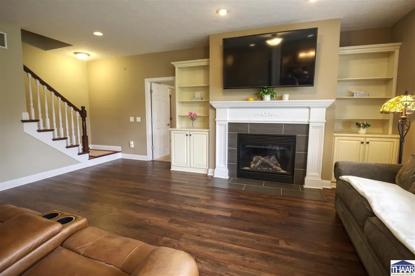
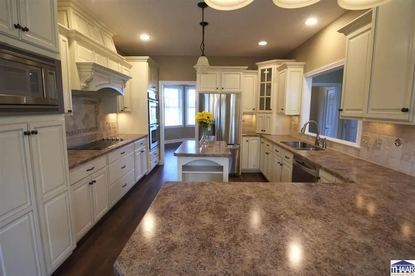
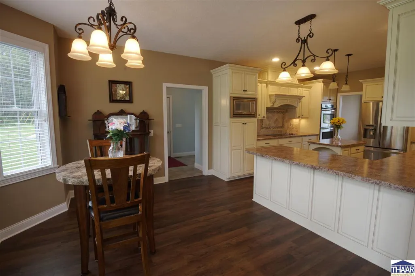
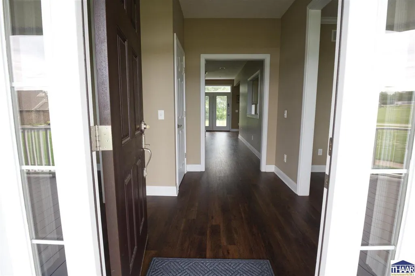
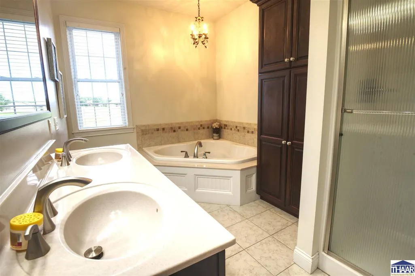
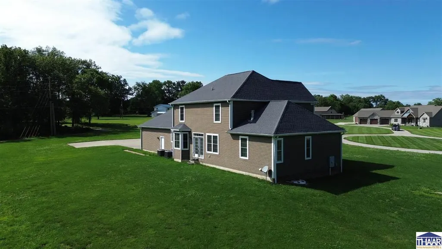
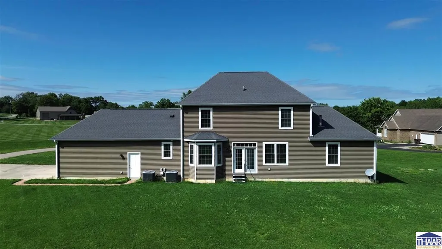
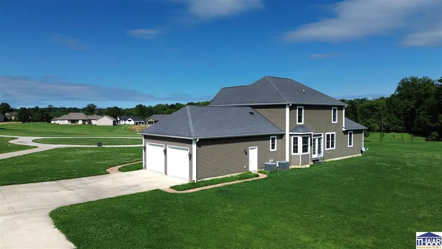
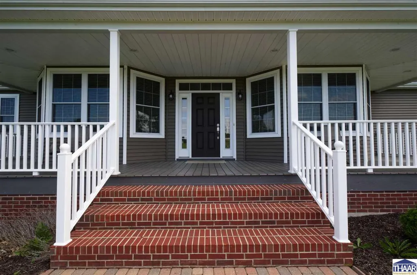
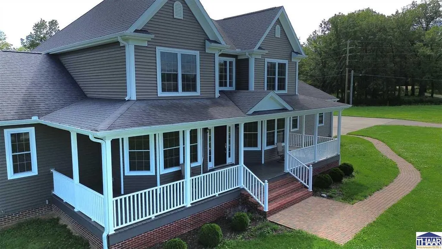
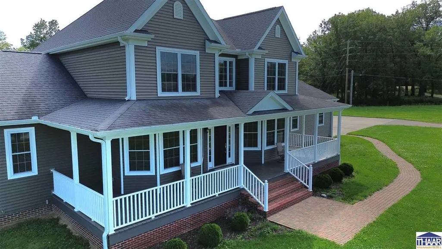
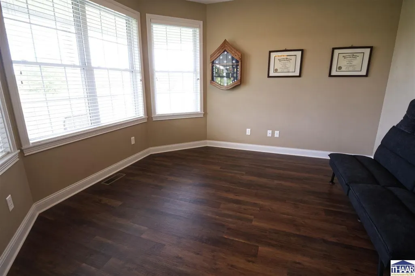
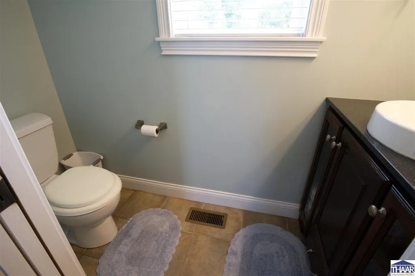
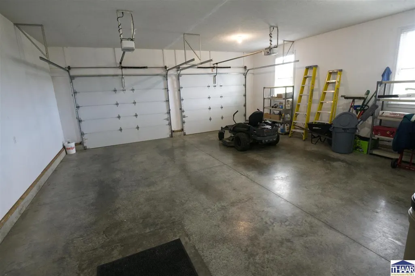
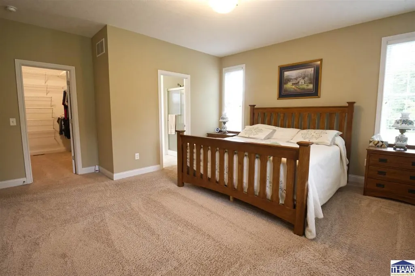
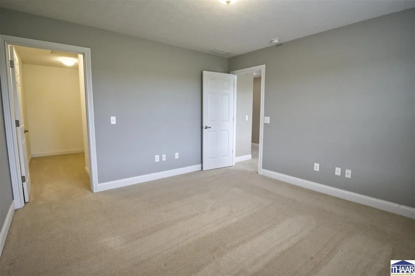
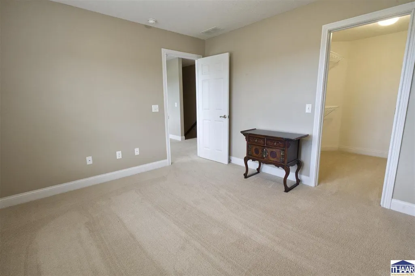
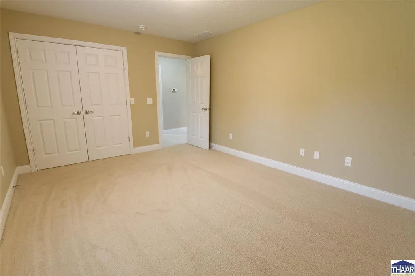
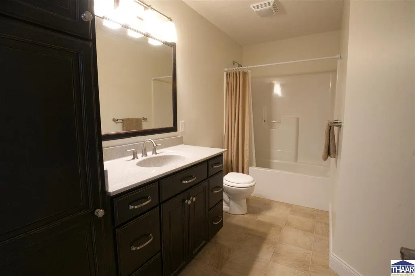
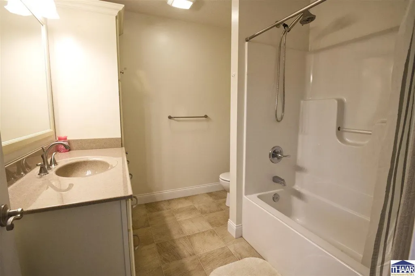
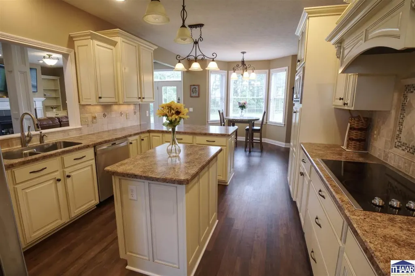
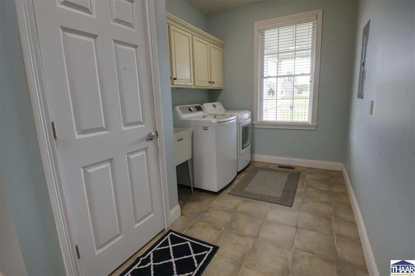
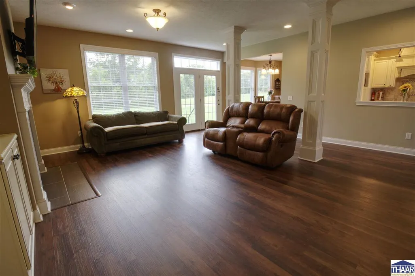
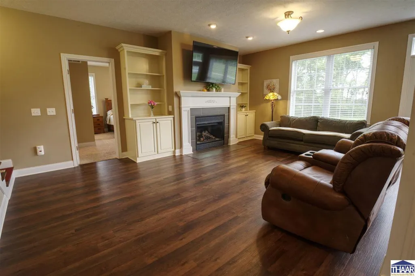
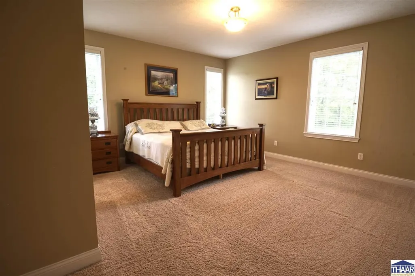
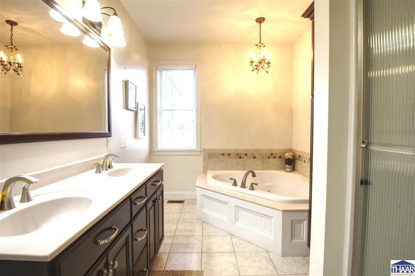
This is it, the epitome of quality! A McHenry built, energy certified home built on 2.26 acres on a cul-de-sac. Amish built kitchen cabinets with soft close drawers, a large pantry, island, and stainless steel appliances complete the kitchen. Throughout the home you will find 10' high ceilings, crown molding, lots of natural light, a guest half bath, a gas fire place, and beautiful built-ins. The primary bedroom is on the main level, with a walk in closet, and private bathroom. The primary bathroom had a separate shower with an oversized jet tub and heated ceramic tile floors. The remaining 4 bedrooms and 2 full baths are upstairs. The spacious large laundry room is on the main level, and the 2 car oversized garage is located just off of the kitchen for more convenience. New A/C unit (Aug 26), and upwards of $45,000 worth of updates/upgrades since it was built. The basement has poured walls, spray foam, and plumbing set up for an additional bathroom.
| Price History | |
|---|---|
| 6/5/2026 | Listed $539,000 |
| 8/14/2026 | 2$529,900 |
General Features
| Heating | Forced Air |
|---|---|
| Kitchen Level | M |
| Roof | Shingle |
| Fireplaces | One |
| Garage | Attached |
| Zoning | None |
| Sewer | Septic |
| Gas Y/N | City Gas |
| Appliances | Dishwasher,Garbage Disposal,Refrigerator,Elec. Range/Oven,Range Hood |
| Full Baths | 3 |
| Half Baths | 1 |
| Bathrooms | 4 |
| Year Built | 2011 |
| Subdivision | Other |
| Windows | Double Pane |
| Style | Colonial |
| Stories Count | 2 |
| County | Greene County |
| Township | Stockton |
| Class | RESIDENTIAL |
| Laundry Y/N | Main Level |
| Type | Single Family |
| Parcel Number | 28-06-21-000-009.010-017 |
| Tax Year | 2026 |
| HOA Y/N | No |
| Associated Document Count | 5 |
| Status | Active |
| Sale/Rent | For Sale |
| Short Sale (Y/N) | No |
| Docs on File | Property Disclosure |
| Water Supply | City Water |
| Location | City/Town/Suburbs |
| Directions | From State Road 54 turn onto A Street NW. At STOP Sign,turn Left onto 1375 West,turn Left onto N Auburn Ridge Ct. |
| High School | Linton Stockton HS |
| City | Linton |
| Taxes | 4400 |
| Elementary School | Linton Stockton Elem |
| Middle School | Linton StocktonJH |
| DOM | 108 |
| Public Remarks | This is it,the epitome of quality! A McHenry built,energy certified home built on 2.26 acres on a cul-de-sac. Amish built kitchen cabinets with soft close drawers,a large pantry,island,and stainless |
Interior Features
| Interior Amenities | Vinyl Floors,Ceramic Tile,Carpet,Ceiling Fan(s),Smoke Detector,Garage Door Opener,Walk In Closet,Split Bedroom Floor Plan,Counter Top Solid Surface |
|---|---|
| Dining Room Level | M |
| Living Room Level | M |
| Basement | Yes |
| Bedroom 3 Level | U |
| Bedroom 2 Level | U |
| Foyer Level | M |
| Other Room 1 Level | U |
| Primary Bedroom Level | M |
| Kitchen Size | 17x13 |
| Dining Room Dimensions | 12x13 |
| Beds | 5 |
| Basement/Foundation | Full Basement,Poured Concrete |
| Master Bedroom Size | 16x17 |
| Other Room 2 Level | M |
| Laundry Size | 8x22 |
| Other Room 1 Size | 12x11 |
| Other Room 2 Size | 13x10 |
| Total Finished Sqft | 3226 |
| Laundry Level | M |
| Window Treatment | All |
| DINING AREA | Formal Dining,Separate Breakfast Room |
| Other Room 2 Comments | Breakfast nook |
Exterior Features
| Exterior | Brick,Vinyl Siding |
|---|---|
| Exterior Amenities | Concrete Driveway |
| Lot Size Area | 2.26 |
| Garage Capacity | 2 |
| Lot Dimensions | 2.26 |
| Lot Description | Cul-de-Sac,Level,In Subdivision |
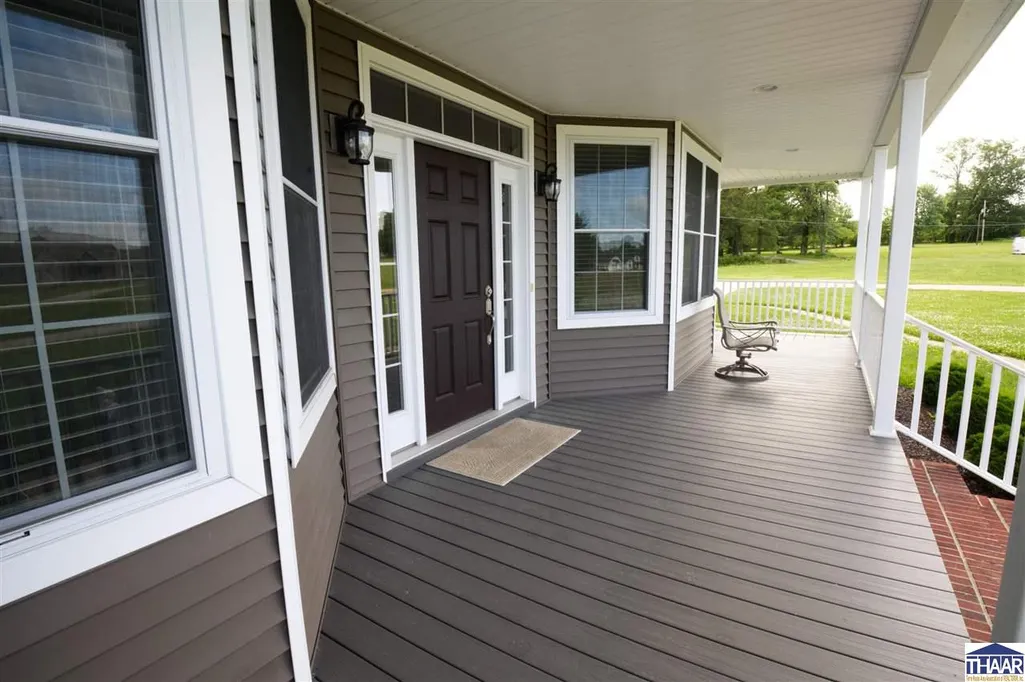
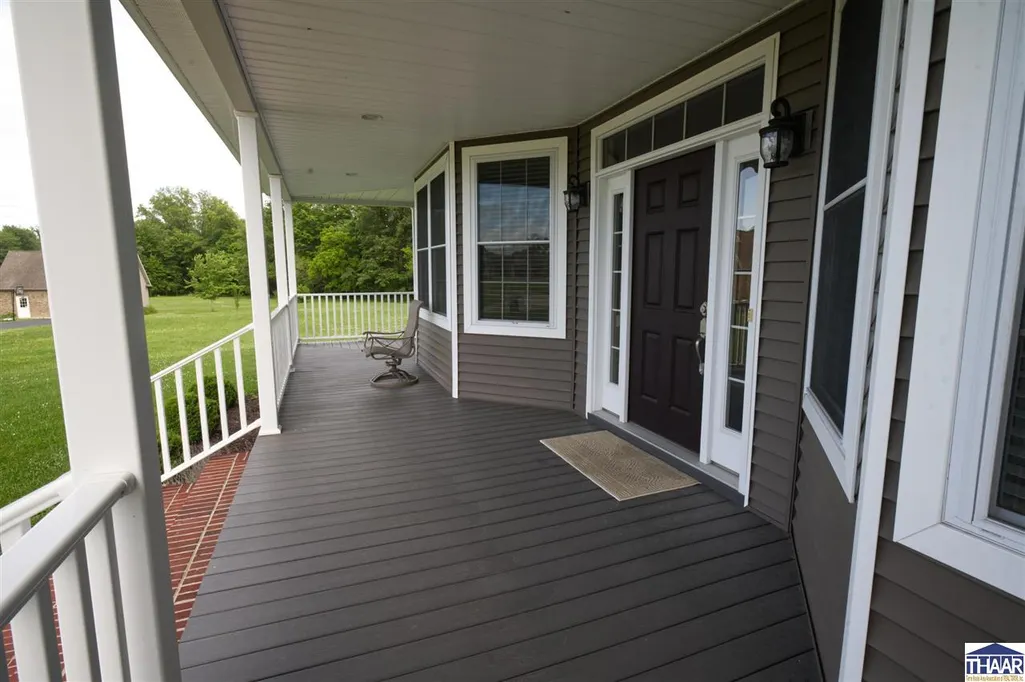
| Porch/Patio | Porch Covered |
Amenities
- Foreclosure
- Views
- Short Sale
- New Construction
- Adult 55+
- Lease To Own
- No HOA Fees
- Furnished
- Primary On Main
- Air Conditioning
- Seller Finance
- Green
- Fixer Upper
- Horse
- Golf
- Fireplace
- Deck
- Garage
- Basement
- Pool
Property vs Single Family Average in 47441
Price
Taxes
Year Built
Visits
 IDX information is provided exclusively for consumers personal, non-commercial use and may not be used for any purpose other than to identify prospective properties consumers may be interested in purchasing. Data is deemed reliable but is not guaranteed accurate by the MLS. IDX information is provided by the Indiana Regional MLS.
Information last updated on September 21, 2026 5:31 PM UTC
IDX information is provided exclusively for consumers personal, non-commercial use and may not be used for any purpose other than to identify prospective properties consumers may be interested in purchasing. Data is deemed reliable but is not guaranteed accurate by the MLS. IDX information is provided by the Indiana Regional MLS.
Information last updated on September 21, 2026 5:31 PM UTC
 All information deemed reliable but not guaranteed. All properties are subject to prior sale, change or withdrawal. Neither listing broker(s) or information provider(s) shall be responsible for any typographical errors, misinformation, misprints and shall be held totally harmless. Listing(s) information is provided for consumer's personal, non-commercial use and may not be used for any purpose other than to identify prospective properties consumers may be interested in purchasing. The data relating
