

Address
13349 W First Street, Midland, IN
Price
$ 30,000
Property Attributes
- MLS#110518
- TypeSingle Family
- Listing Status Active
- CountyGREENE
- CityMidland
- AreaGREENE COUNTY
- NeighborhoodGreene County
- Zip47445
- StyleTraditional
- Year Built1900
- Taxes$ 1006
- Price$ 30,000
- Bedrooms2
- Full Bathrooms1
- Half Bathrooms0
- Sqr Footage1012
- Lot Size0.46 Acres
Data Source:
Terre Haute Area Association of REALTORS® (THAAR)
Property Description
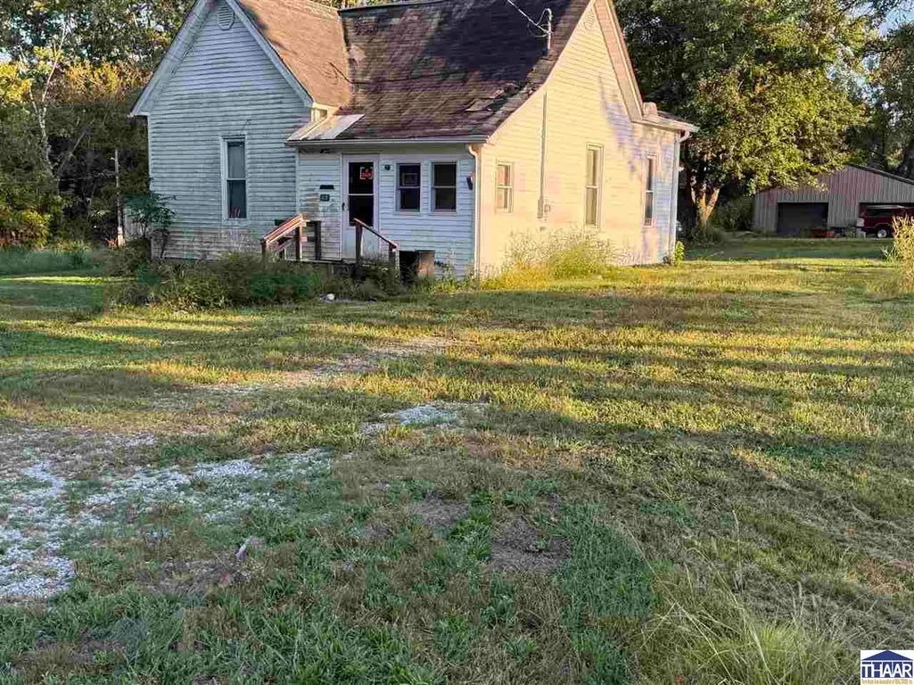
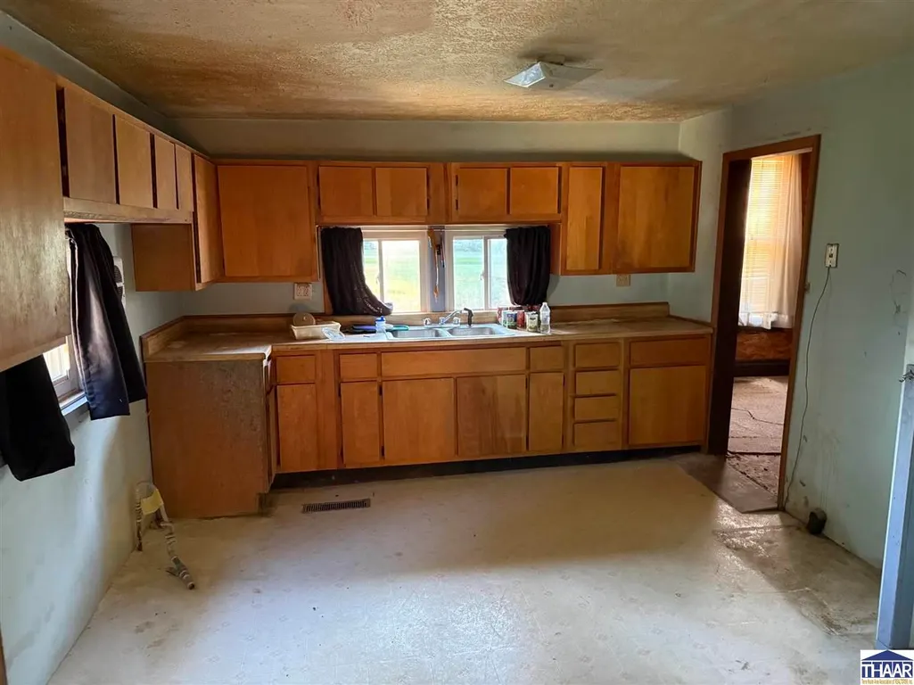
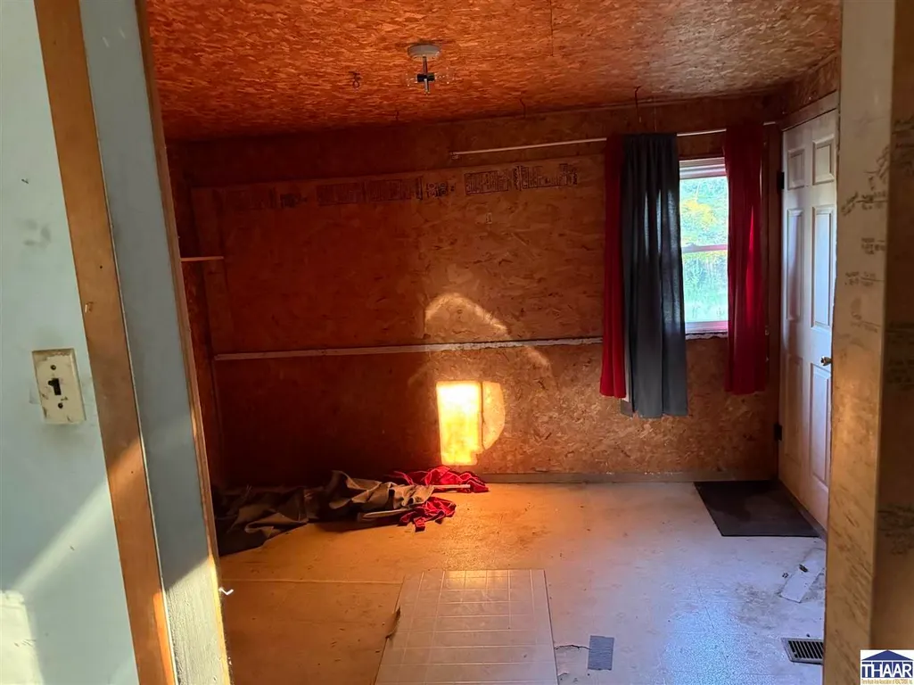
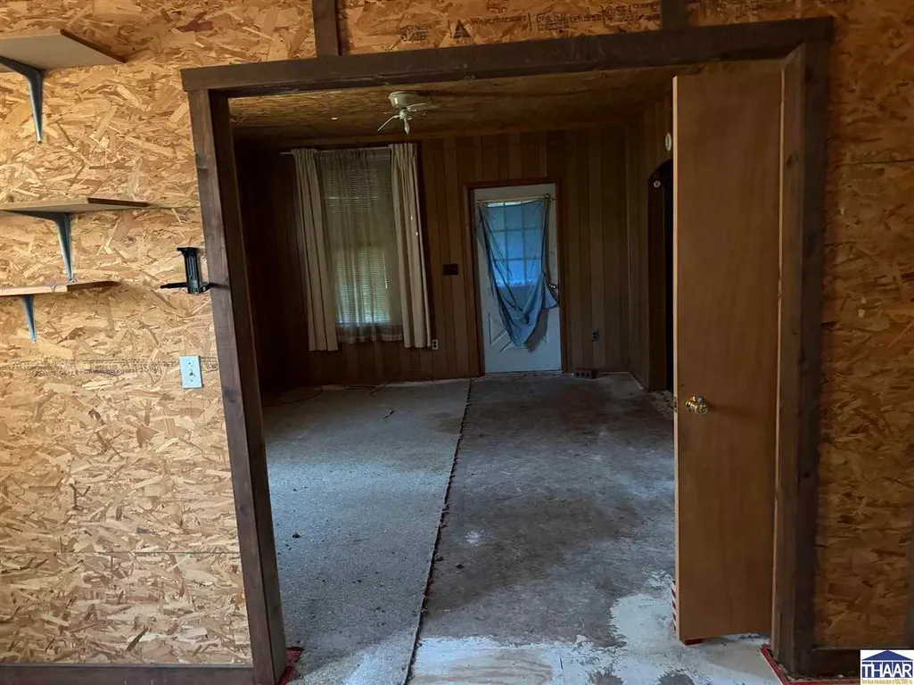
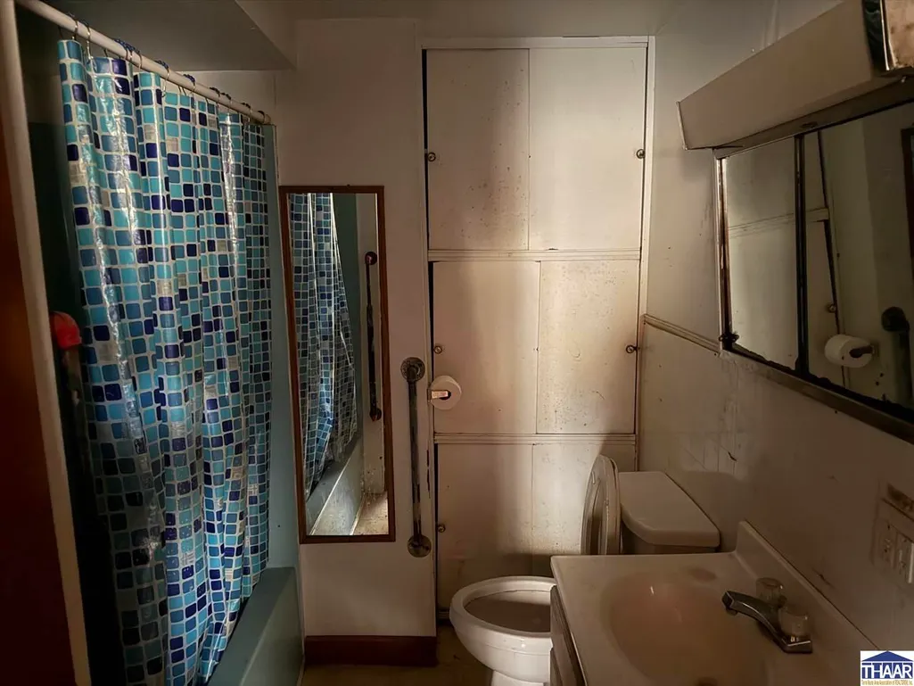
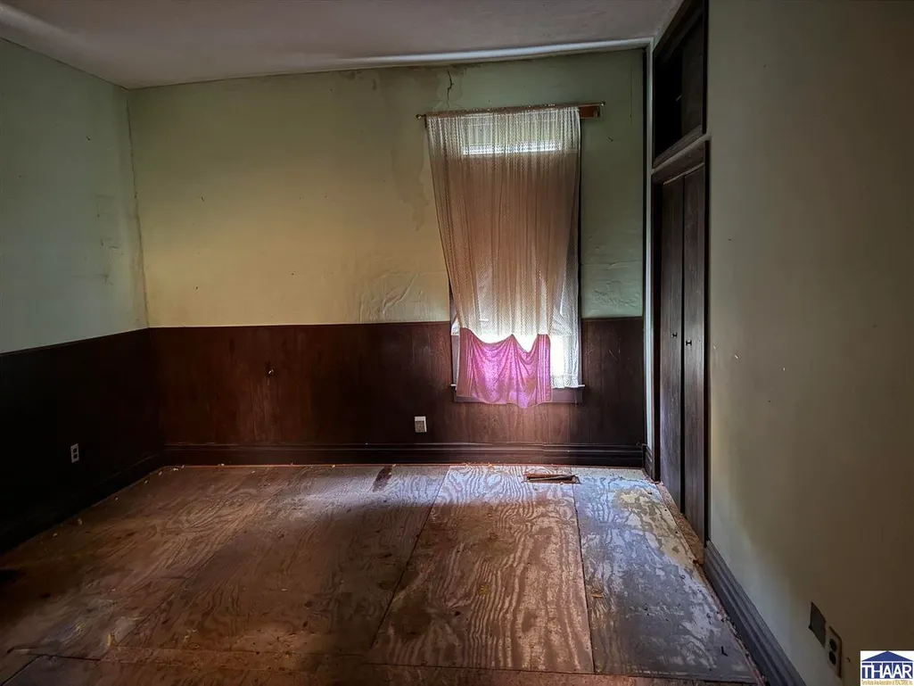
2-bedroom, 1-bath home located on 0.46 acre +/- in Midland. This property needs extensive work. Affordable 2-bedroom, 1-bath home situated on a quiet, peaceful .46-acre lot. This property offers opportunities for investors or anyone looking to build equity through renovation.
| Price History | |
|---|---|
| 9/16/2026 | Listed $30,000 |
General Features
| Heating | Natural Gas,Forced Air |
|---|---|
| Kitchen Level | 1 |
| Cooling | Central Air |
| Zoning | none |
| Sewer | Septic |
| Full Baths | 1 |
| Bathrooms | 1 |
| Year Built | 1900 |
| Subdivision | None |
| Style | Traditional |
| Stories Count | 1 |
| County | Greene County |
| Township | Wright |
| Class | RESIDENTIAL |
| Laundry Y/N | Main Level |
| Type | Single Family |
| Parcel Number | 28-05-21-113-048.000-022 |
| Tax Year | 2026 |
| HOA Y/N | No |
| Associated Document Count | 2 |
| Status | Active |
| Sale/Rent | For Sale |
| Short Sale (Y/N) | No |
| Docs on File | Lead Based Paint |
| Directions | HWY 59 TO FIRST ST IN MIDLAND. TURN WEST HOME IS APPROXIMATELY 3/10 OF A MILE ON THE LEFT. ACROSS THE ROAD FROM THE MIDLAND POST OFFICE |
| High School | Shakamak HS |
| City | Midland |
| Taxes | 1006 |
| Elementary School | Shakamak |
| Middle School | Shakamak JH |
| DOM | 2 |
| Public Remarks | 2-bedroom,1-bath home located on 0.46 acre +/- in Midland. This property needs extensive work. Affordable 2-bedroom,1-bath home situated on a quiet,peaceful .46-acre lot. This property offers opport |
Interior Features
| Dining Room Level | 1 |
|---|---|
| Living Room Level | 1 |
| Basement | Partial |
| Bedroom 2 Level | 1 |
| Other Room 1 Level | 1 |
| Primary Bedroom Level | 1 |
| Kitchen Size | 13 x 11 |
| Dining Room Dimensions | 13 x 10 |
| Beds | 2 |
| Basement/Foundation | Block |
| Master Bedroom Size | 13 x 15 |
| Laundry Size | 11 x 9 |
| Other Room 1 Size | 11 x 9 |
| Total Finished Sqft | 1012 |
| Laundry Level | 1 |
Exterior Features
| Exterior | Vinyl Siding |
|---|---|
| Lot Size Area | 0.46 |
| Lot Dimensions | .46 |
| Lot Description | Level |
Amenities
- Foreclosure
- Views
- Short Sale
- New Construction
- Adult 55+
- Lease To Own
- No HOA Fees
- Furnished
- Primary On Main
- Air Conditioning
- Seller Finance
- Green
- Fixer Upper
- Horse
- Golf
- Fireplace
- Deck
- Garage
- Basement
- Pool
Property vs Single Family Average in 47445
Price
Taxes
Year Built
 IDX information is provided exclusively for consumers personal, non-commercial use and may not be used for any purpose other than to identify prospective properties consumers may be interested in purchasing. Data is deemed reliable but is not guaranteed accurate by the MLS. IDX information is provided by the Indiana Regional MLS.
Information last updated on September 21, 2026 5:31 PM UTC
IDX information is provided exclusively for consumers personal, non-commercial use and may not be used for any purpose other than to identify prospective properties consumers may be interested in purchasing. Data is deemed reliable but is not guaranteed accurate by the MLS. IDX information is provided by the Indiana Regional MLS.
Information last updated on September 21, 2026 5:31 PM UTC
 All information deemed reliable but not guaranteed. All properties are subject to prior sale, change or withdrawal. Neither listing broker(s) or information provider(s) shall be responsible for any typographical errors, misinformation, misprints and shall be held totally harmless. Listing(s) information is provided for consumer's personal, non-commercial use and may not be used for any purpose other than to identify prospective properties consumers may be interested in purchasing. The data relating
